Professional Works
Designs & Modellings
01
Unsal Engineering - TUBITAK UME - Gasoline Processing Station & Administration Offices


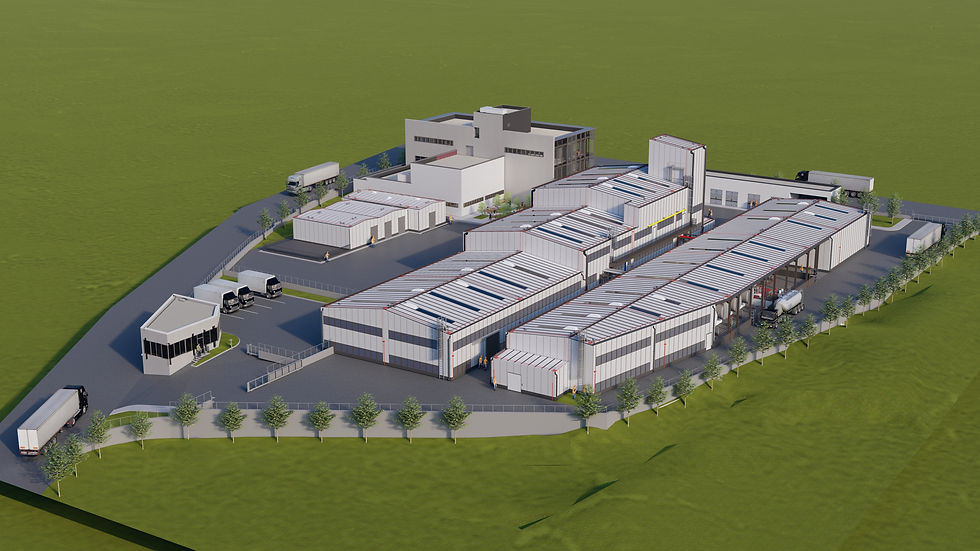
• Contributed to the TUBITAK UME Gasoline Processing Station & Administration Offices project at Unsal Engineering (2022).
• Coordinated and synchronized structural, architectural, electrical, and mechanical disciplines within the BIM workflow.
• Assisted in interdisciplinary project integration and clash detection processes.
• Produced high-quality architectural and technical renderings for project presentations and visualization purposes.
02
Unsal Engineering - Kocaeli Alikahya OSB Entrance Door


• Contributed to the entrance gate design and visualization works for the Alikahya Organized Industrial Zone project under Kocaeli Metropolitan Municipality at Unsal Engineering (2022).
• Developed architectural renderings and presentation visuals for the entrance gate concept design.
• Supported the design development and visualization process for municipal and industrial zone infrastructure projects.
03
Unsal Engineering - Kocaeli Alikahya OSB Entrance Door


• Contributed to the entrance gate design and visualization works for the Alikahya Organized Industrial Zone project under Kocaeli Metropolitan Municipality at Unsal Engineering (2022).
• Developed architectural renderings and presentation visuals for the entrance gate concept design.
• Supported the design development and visualization process for municipal and industrial zone infrastructure projects.
04
Unsal Engineering - KARBETON Logistic Warehouse


• Contributed to the facade design, 3D modeling, and architectural visualization works for the 68,000 m² KARBETON facility project under Gebze Municipality at Unsal Engineering (2022).
• Developed facade concepts and detailed digital models for large-scale industrial structures.
• Produced high-quality renderings and presentation visuals to support project development and client presentations.
05
NUROL A.S. - Nestle Dry Pet Food Facility


• Assisted in BIM model QA/QC processes for the Nestlé Dry Pet Food Factory project in Balıkesir under Nurol Construction.
• Supported clash detection, model coordination, and model correction workflows across multidisciplinary BIM models.
• Contributed to improving model accuracy and project coordination during the construction and design phases.
06
TRELITY - ADA Schema Improvements


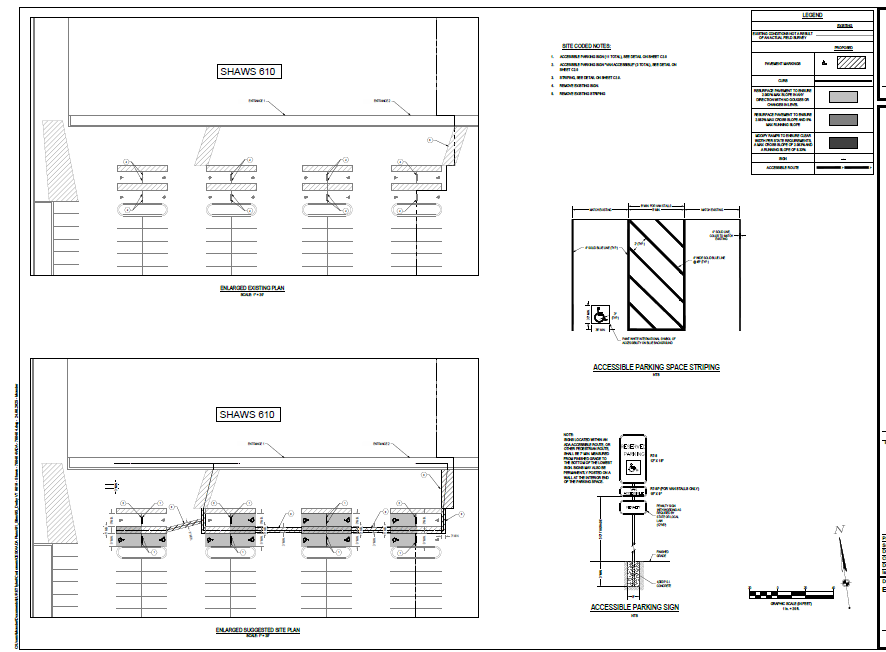
• Contributed to ADA compliance improvement and site arrangement projects for major retail companies such as Albertsons and Shaw’s.
• Developed parking layout revisions and accessibility improvements in accordance with state regulations, ADA standards, and company-specific design criteria.
• Assisted in coordination and implementation of site modifications to enhance accessibility, safety, and operational efficiency for large-scale retail facilities.
07
TRELITY - Picklr CD Set


• Developed Construction Documentation (CD Set) for The Picklr project in compliance with applicable state building codes, utilizing Autodesk Revit.
• Performed model adjustments, corrections, and coordination within existing The Picklr facility models to ensure design accuracy and compliance.
• Produced technical drawing sets and documentation outputs for design development and construction phases.
• Supported BIM-based workflow integration, including model refinement and sheet production in Revit.